Abbey Park Apartments
Development Location
Pembroke, Georgia
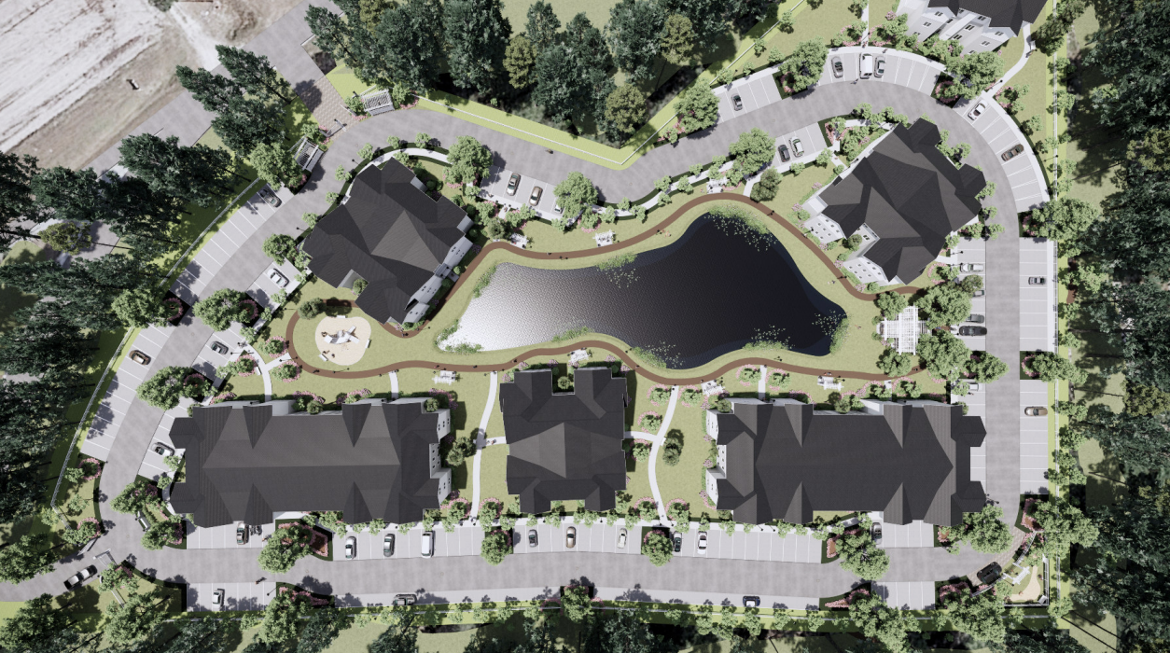
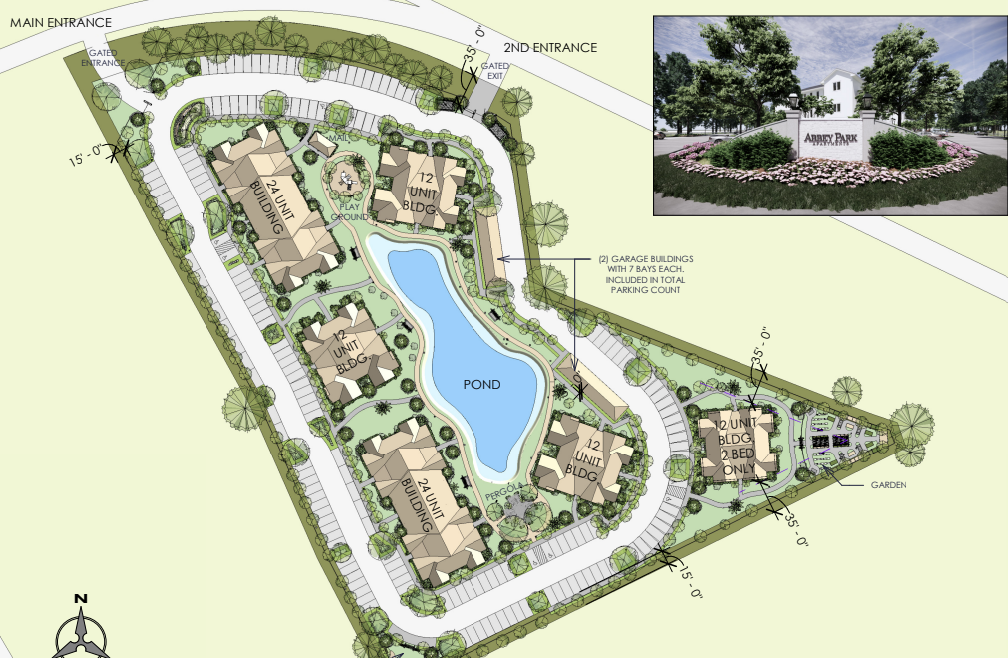
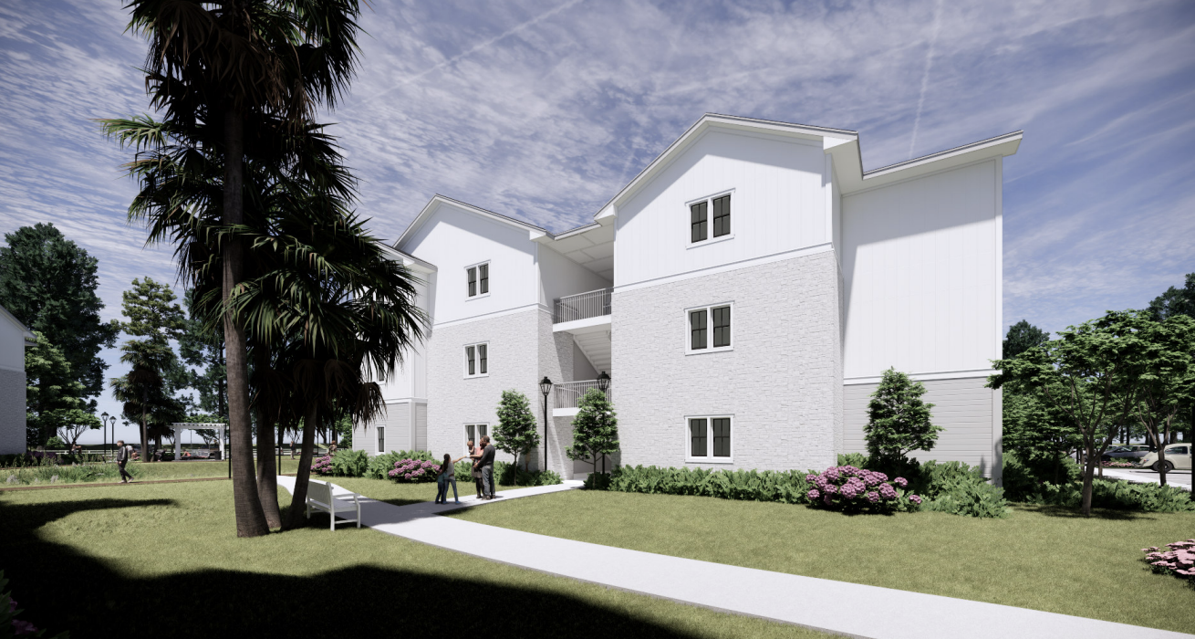
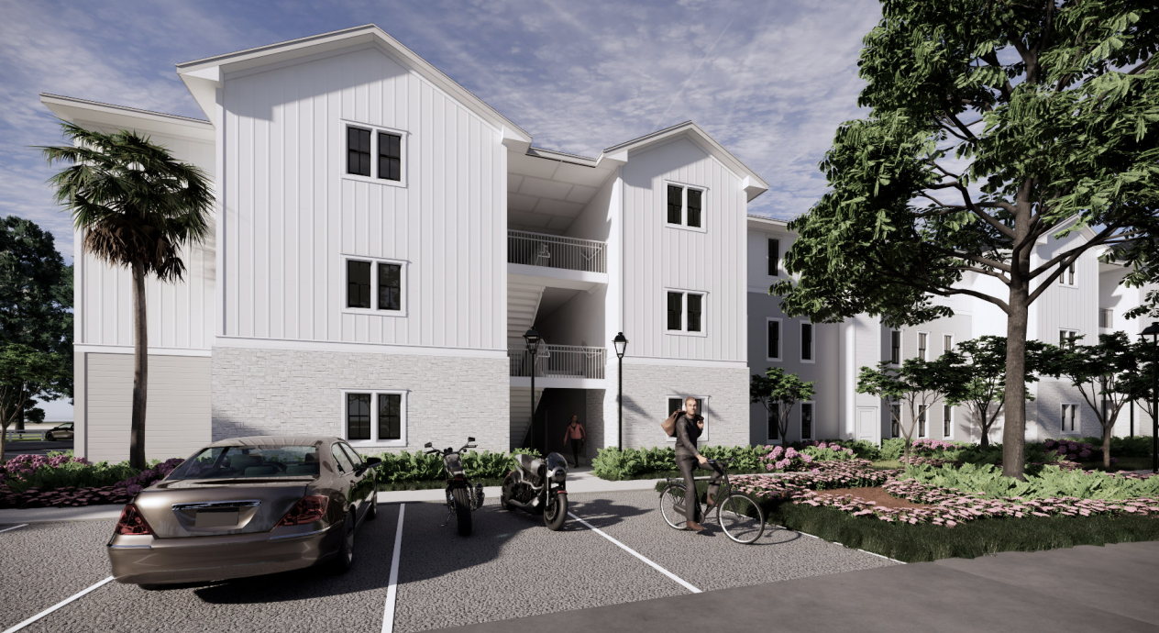
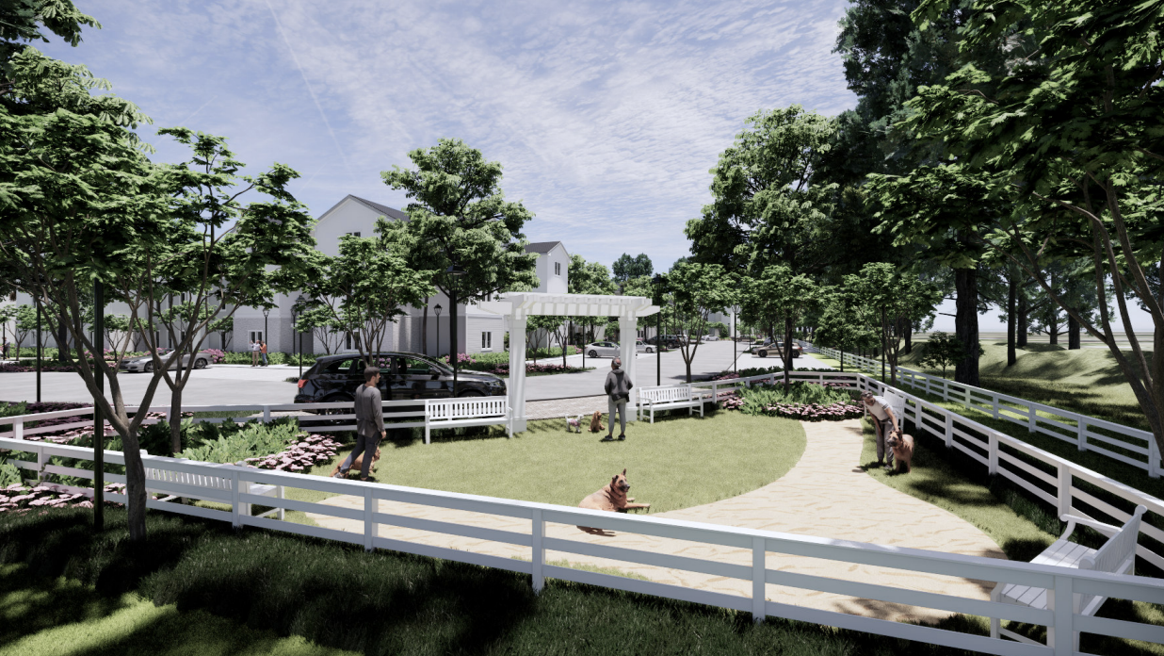
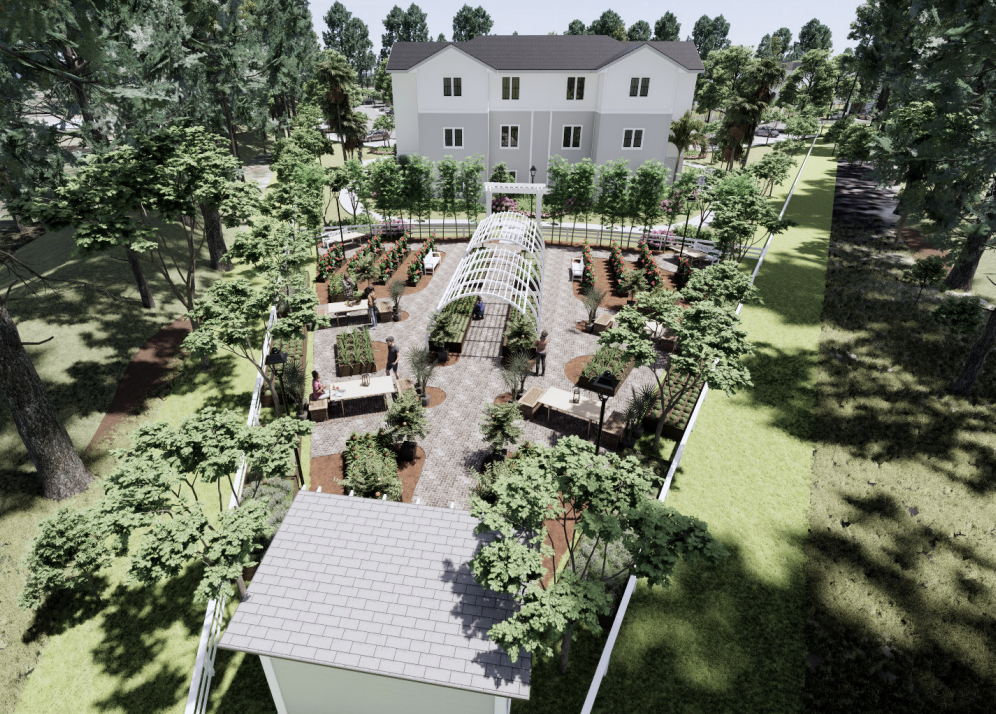
A gated multi-structure low-rise residential village wrapped around a central landscape pond, featuring a dual-gated entry network
Unit Types
Total Residential Footprint: 96 Total Units distributed across 6 building blocks. 12-Unit Building Type: 4 Buildings 24-Unit Building Type: 2 Buildings (including a dedicated 2-Bed-only block)
Garages & Storage: 2 Standalone Garage Buildings featuring 7 private parking bays each (14 covered spaces total)
Total Parking Count: 188 Spaces Provided (Exceeds the 168 spaces required by code; includes 7 handicap positions and 14 covered garage bays)
Project Metrics
Units: 96 Total Living Units + 14 Private Garage Bays
Value: 111,360 SQ FT across 6 distinct buildings on a 6.85-acre site
Year: 2024 (Master Plan and 3D Render packages finalized late 2024)